Outdoor Air & Exhaust Engineering
Ventilation engineering for commercial and industrial buildings that need outdoor air and exhaust done correctly in a humid coastal climate.
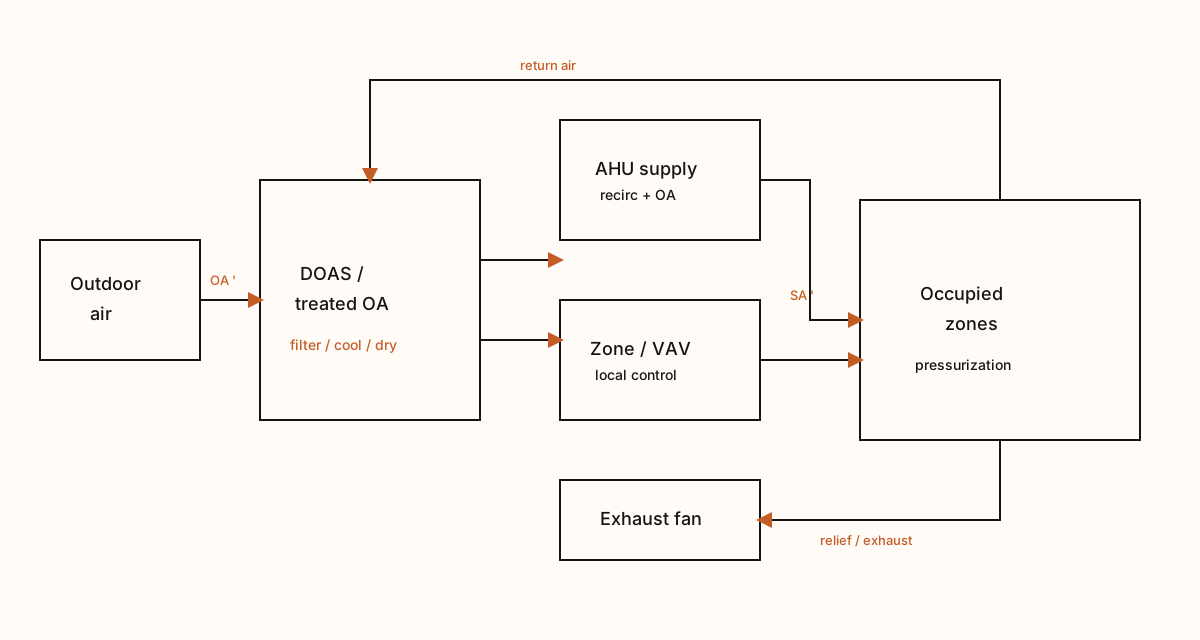
Ventilation is the intentional exchange of indoor and outdoor air, plus exhaust of contaminants at the source. In commercial buildings it is a code requirement, an IAQ requirement, and—on the Space Coast—a major humidity load. Bringing in more outdoor air without treating it is not a complete design. Indian River Mechanical Engineering designs ventilation as a system: intake location, air treatment, distribution, exhaust, makeup air, and building pressure. Applications range from offices and classrooms to healthcare isolation, kitchens, shops, and industrial process exhaust associated with aerospace and manufacturing.
Overview
What ventilation engineering is
Engineering of mechanical ventilation systems including outdoor-air intake, exhaust, demand control, laboratory and process ventilation, and coordination with air conditioning and indoor air quality.
Applications
What we actually do
Code ventilation design
Outdoor-air rates and documentation for commercial occupancies under applicable mechanical and energy codes.
Dedicated outdoor air systems
Separating ventilation from space cooling so both can be controlled.
Industrial and process exhaust
Capturing contaminants and providing makeup air without depressurizing the building.
Renovation of under-ventilated buildings
Common in older commercial and civic stock where original systems were undersized or disabled.
Systems
Systems and solutions
DOAS and energy recovery
Outdoor-air units with cooling, dehumidification, and where appropriate energy recovery.
Demand-controlled ventilation
Occupancy or CO2-based control that still protects humidity and minimum rates.
Kitchen, lab, and shop exhaust
Source capture with engineered makeup air.
Restroom and general exhaust
Often overlooked systems that affect pressure and odor control.
Buildings
Building types
- Schools and universities
- Healthcare
- Commercial kitchens and hospitality
- Industrial and aerospace facilities
- Government and assembly occupancies
Problems
Problems this service solves
Buildings that feel stuffy despite running AC
Cooling without adequate outdoor air or with outdoor air short-circuiting.
Doors that whistle and humidity that spikes
Exhaust without makeup air, pulling untreated outdoor air through the envelope.
Process exhaust that overpowers HVAC
Industrial ventilation added without a mechanical design for replacement air.
Energy recovery that was specified but never works
Wheels or cores bypassed, dirty, or uncontrolled.
Engineering
Engineering considerations
- Outdoor air in climate zone 2A is a latent-load event; ventilation design is humidity design.
- Intake location matters near cooling towers, exhaust, dumpsters, and coastal salt spray.
- Makeup air must be provided whenever exhaust is added, especially in kitchens and shops.
- Demand control should not starve ventilation during occupied hours in dense spaces such as classrooms.
- Industrial ventilation may be governed by process needs that exceed commercial occupancy tables.
Related services
- Indoor Air Quality
Indoor air quality engineering for commercial and institutional buildings: ventilation, filtration, humidity, and contaminant control grounded in mechanical systems—not consumer purifiers.
- Humidity Management
Humidity management engineering for commercial buildings in Brevard County’s hot-humid climate, where moisture control is a design problem, not a thermostat setting.
- Air Conditioning
Engineering of commercial and institutional air-conditioning systems for cooling, humidity control, and occupant comfort in Brevard County buildings.
- Building Automation
Building automation engineering that connects HVAC equipment, sensors, and sequences so Space Coast facilities operate as designed.
- Pre-Conditioned Air
Pre-conditioned air engineering for aviation, hangar, and specialized facilities that need external cooling air instead of running onboard or process systems continuously.
Locations
This service is available across Brevard County and the Orlando / Central Florida market. Place pages and approved service-location combinations are linked below.
- Ventilation context in Melbourne, FL
- Ventilation context in Palm Bay, FL
- Ventilation context in Viera, FL
- Ventilation context in Rockledge, FL
- Ventilation context in Cocoa, FL
- Ventilation context in Titusville, FL
- Ventilation context in Orlando, FL
- Ventilation context in Lake Nona, FL
- Ventilation context in Lake Mary, FL
- Ventilation context in Winter Park, FL
- Ventilation context in Winter Garden, FL
- Ventilation context in Kissimmee, FL
- Ventilation context in Sanford, FL
Questions
Ventilation FAQs
What is commercial ventilation engineering?
It is the design of outdoor-air, exhaust, and makeup-air systems so a building receives enough fresh air, removes contaminants, and remains properly pressurized—while treating that air for temperature and humidity.
What does a mechanical engineer do related to ventilation?
The engineer calculates required outdoor-air and exhaust rates, designs equipment and ductwork, locates intakes and discharges, coordinates makeup air, and specifies controls.
When does a building need engineered ventilation?
Any commercial, institutional, or industrial occupancy needs it. It becomes urgent when occupancy increases, when exhaust is added, when IAQ complaints appear, or when a renovation changes room use.
How does ventilation work with air conditioning?
Ventilation air is a cooling and dehumidification load. Air-conditioning systems must be sized and controlled to condition that air, or dedicated outdoor-air units should handle it separately.
What should a building owner or developer consider?
Do not add exhaust fans or increase occupancy without checking makeup air and humidity. On the Space Coast, untreated outdoor air will show up as moisture problems within a season.
Discuss your project with an engineer.
Tell us about the building, the system, and the constraint. We will follow up with the right next step—not a sales script.